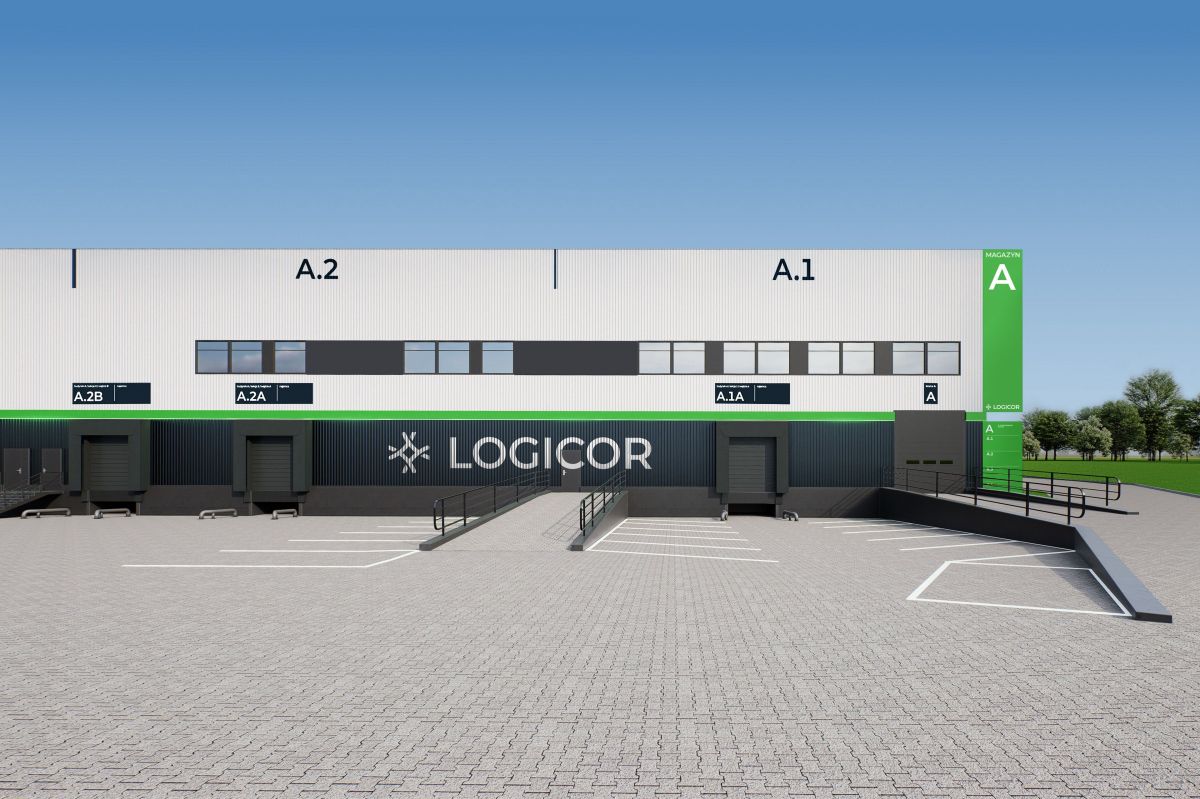
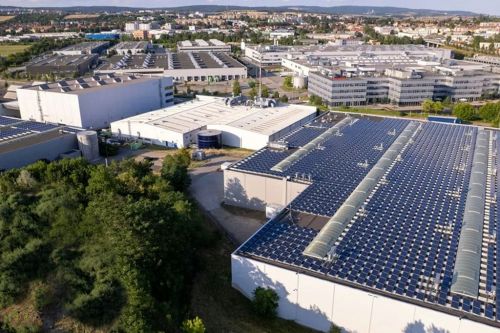
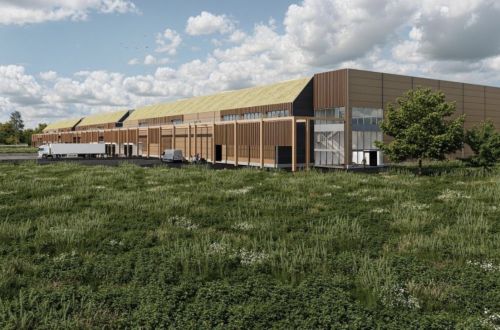
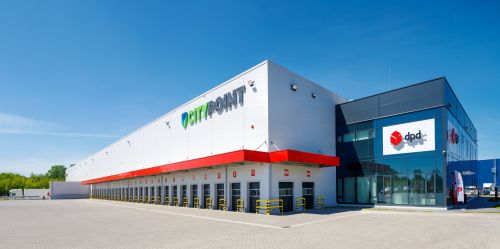
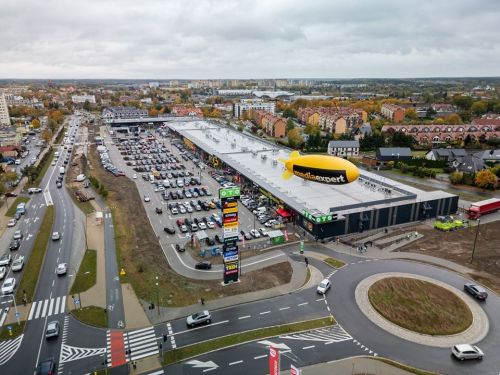
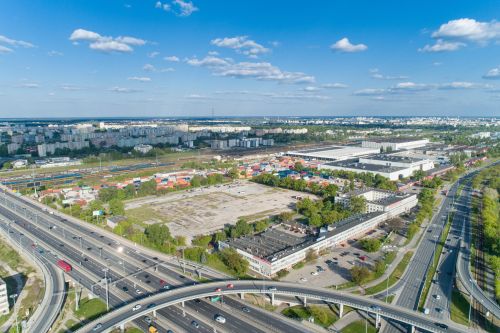
Rather than demolishing the building and starting the development from scratch, Logicor retained the existing structure and made the most of its attractive location. This approach reduces the use of new materials, shortens the development process and lowers the project’s environmental footprint. According to Logicor, revitalising existing warehouses can reduce CO2 emissions by as much as 57 pct.
A new lease of life instead of building from scratch
The modernisation went far beyond a cosmetic refresh. The building underwent a change in function, technical standard and commercial model. The constraints of the older warehouse became the starting point for creating a product better suited to the needs of today’s market.
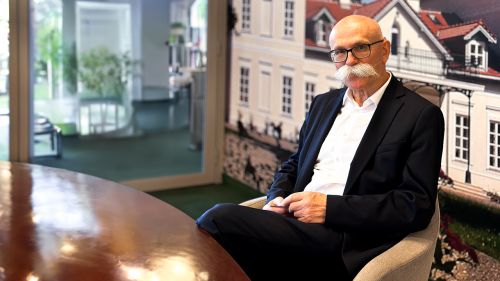
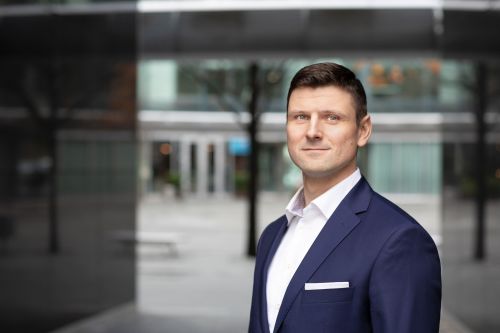
“In Piaseczno, we chose to revitalise an existing asset, maximising the use of the existing building fabric while unlocking the full potential of the location and supporting infrastructure combined with environmental responsibility,” says Michał Ptaszyński, the managing director and head of Poland at Logicor.
The city is moving closer
The need for change also reflects Warsaw’s evolving geography. The city’s functional boundaries are expanding, particularly to the south. Residential and commercial development is growing, infrastructure is improving, and companies increasingly want to operate closer to their customers, employees and key transport routes. At the same time, large, well-connected plots suitable for new warehouse developments are becoming increasingly difficult to find.
Against this backdrop, modernising existing logistics parks is becoming a natural solution: it keeps logistics operations close to the city while making use of locations that would be almost impossible to replicate today.
The market is shifting from big boxes to SBUs
It is not only the shape of the metropolitan area that has changed but also demand for logistics real estate. Alongside large warehouses designed for a single occupier, SBU (small business unit) space is becoming increasingly important. These smaller, self-contained warehouse units, often with office space, are used by e-commerce companies, distributors, service providers, light manufacturing businesses, as well as local and regional companies. Smaller units mean a lower entry threshold, greater flexibility and an easier way to align occupancy costs with the scale of a company’s operations.
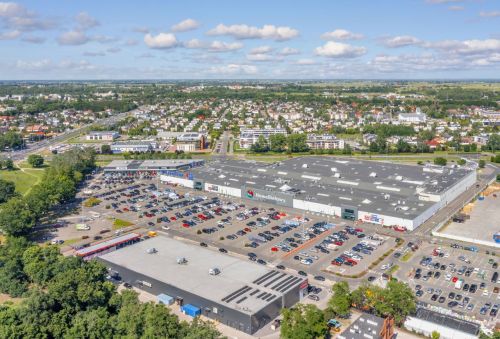
In Piaseczno, the 48,000 sqm warehouse has been divided into units ranging from 1,700 to 5,700 sqm. As a result, a single big-box facility has been transformed into a space that can accommodate multiple companies with different business profiles and requirements.
“The growing demand for small and medium-sized warehouse units in the Warsaw metropolitan area led us to tailor the facility to the needs of local businesses,” adds Michał Ptaszyński.
Technology that delivers every day
The modernisation involved not only dividing the warehouse into smaller units but also upgrading the building’s entire technical infrastructure. The façade was refurbished and insulation performance improved, heat pumps were installed in the office areas, and the warehouse HVAC systems were replaced, with individual controls for each unit.
Smart Metering (SM) continuously monitors energy and gas consumption, helping tenants maintain better control over costs and manage utility use more efficiently. The upgrades are complemented by energy-efficient LED lighting controlled by a DALI automation system.
For customers, this means greater comfort, lower energy consumption and a reduced environmental footprint. The building has also been prepared to achieve a BREEAM ‘Excellent’ certification.
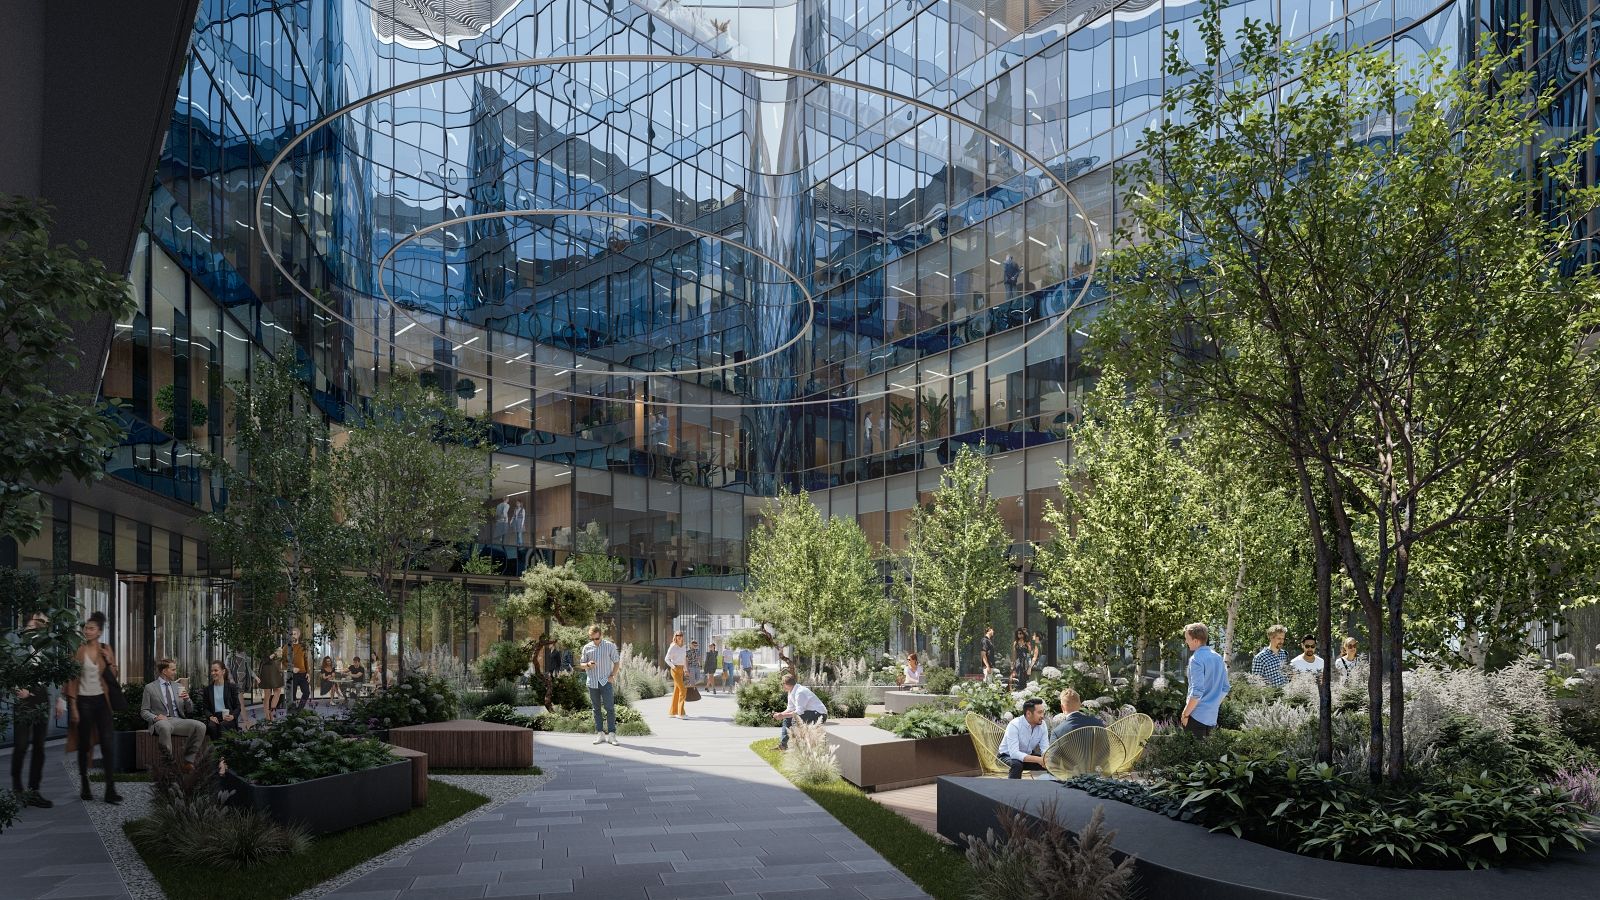
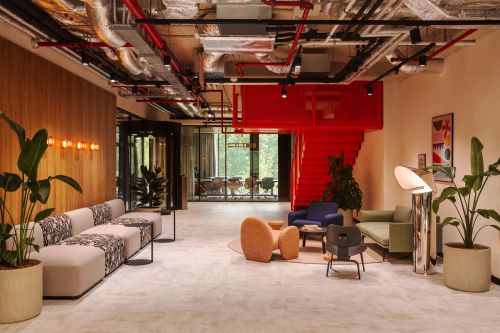
The surrounding area has also been transformed, with new green relaxation zones, quiet spaces and a park planted with fruit trees. Low-emission materials and recyclable components were used in the office areas. In this way, ESG objectives translate into the everyday comfort of building users rather than remaining simply a statement of intent.
A project that sets the direction
The park is located 15 km from central Warsaw and 7 km from Warsaw Chopin Airport. Its proximity to public transport, the local workforce and the planned fast connection to the S7 expressway strengthens its role in both urban and regional logistics. The modernisation works, which began in late 2025, were completed in Q3 2026.
Logicor Piaseczno demonstrates that a mature logistics property does not have to give way to new development. It can be transformed into a modern, flexible and more sustainable facility while responding more effectively to urban growth and changing tenant needs. As the first modernisation of its kind in Poland, the project is therefore more than the success of a single logistics park: it offers a compelling and replicable model for the wider market.
LOGICOR PIASECZNO
LOCATION AND ACCESS
- about 2 km from the DK 79 national road, 5 km from the S7, 12 km from the S2 and 25 km from the A2 motorway; easy access to Warsaw and the southern urban area
- bus stops can be found around 100 m and 200 m away; The PKP Piaseczno railway station is around 1 km distant; many catering facilities can be found nearby
- a planned connecting road between the S7 and the centre of Piaseczno will provide direct access to the logistics park
AVAILABLE SPACE
- warehouse modules are available from 1,700 sqm
TECHNICAL SPECIFICATIONS, SAFETY AND SECURITY
- clearance height: 10 m
- load-bearing capacity: 5 t/sqm
- column layout: 12 × 21.5 m
- sprinkler system ESFR
- manoeuvring yard: min. 28 m
- CCTV monitoring, fencing and gatehouse
- automated entrance and exit
- parking and advanced heating system
ESG
- BREEAM ‘Excellent’, smart metering and LED lighting with DALI
- heat pumps for the office space; modernised HVAC and insulation
- photovoltaics 50 kWp + 50 kWh energy storage
- green recreational spaces, biodiversity and improved access for those on foot
- environmentally friendly office materials